Project Overview
Single-Family House CASA ADI
Bahaturov Architectural Studio
Arch. Stoyan Bahaturov & Silvia Yanakieva
Project Overview
CASA ADI in Lozenets breaks conventional design stereotypes through architecture and interiors inspired by subtle South American influences. The project embraces openness, natural materials, and seamless transitions between indoor and outdoor living spaces — creating an atmosphere of freedom, warmth, and connection with nature.
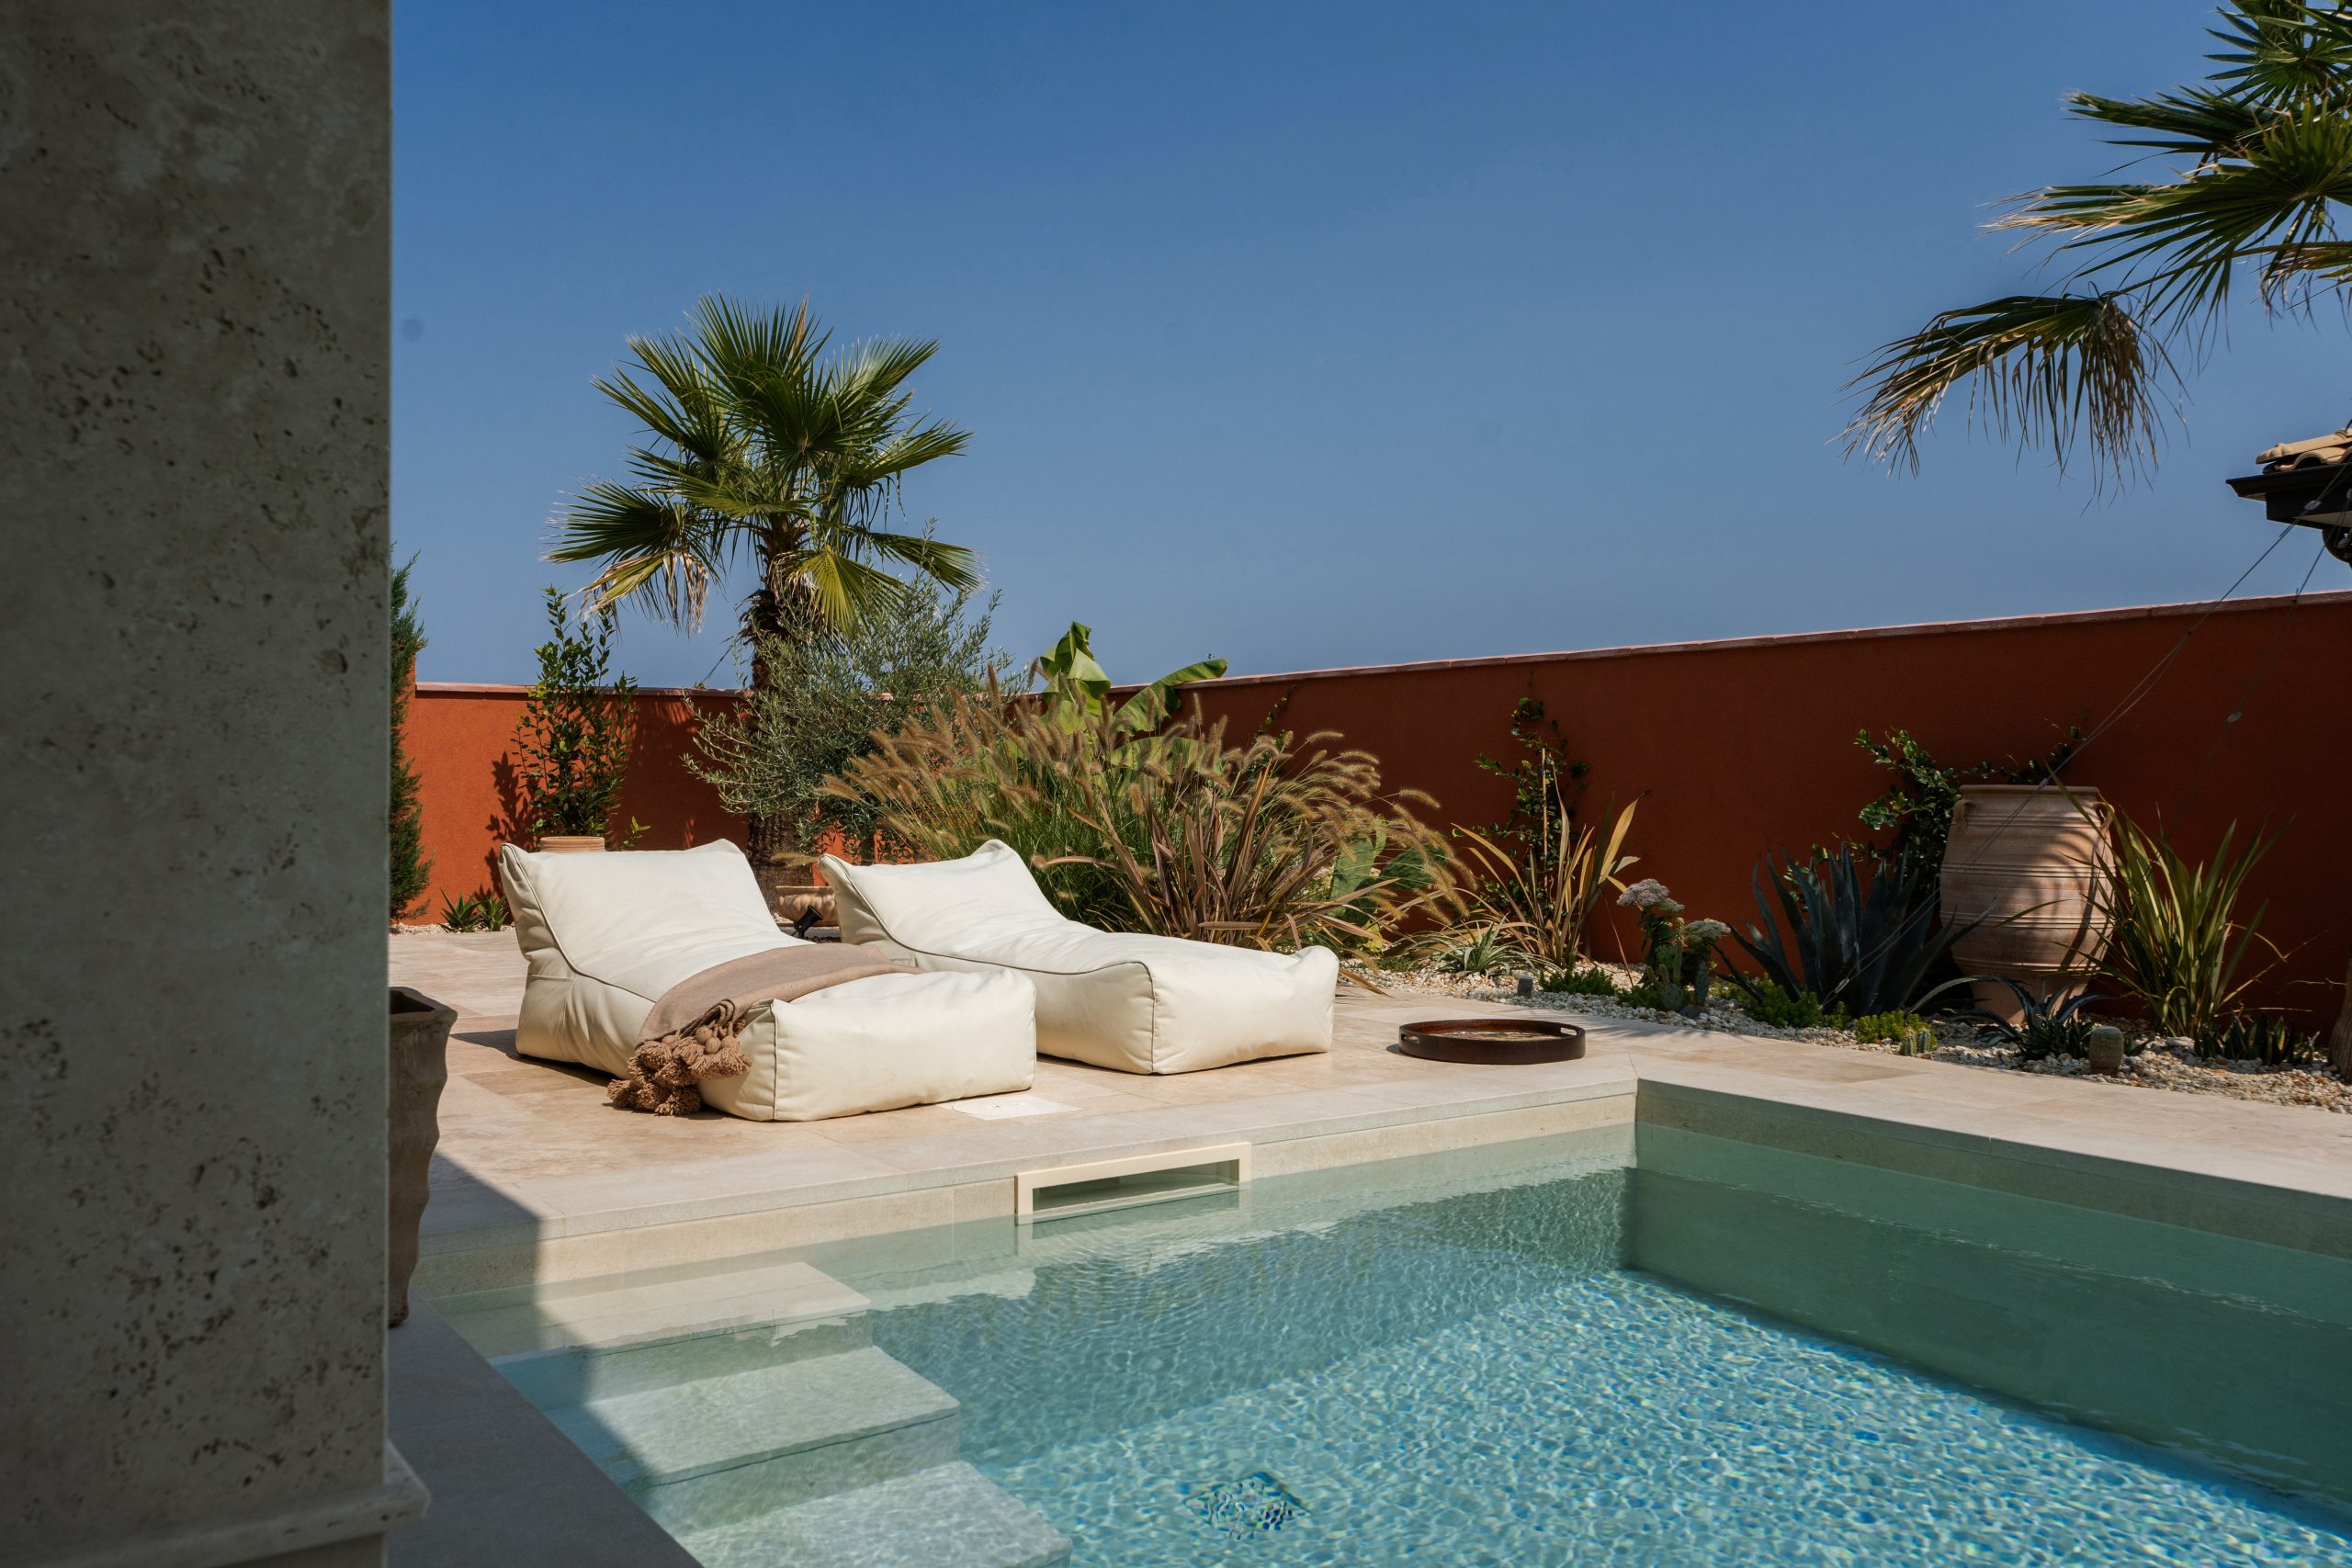
For this residence, the clients selected premium-quality antique travertine combined with French Pattern sets — a timeless natural stone solution known for its authentic texture and Mediterranean character. Natural stone remains the preferred choice for homeowners seeking durability, timeless aesthetics, and a stronger connection between architecture and the surrounding environment.
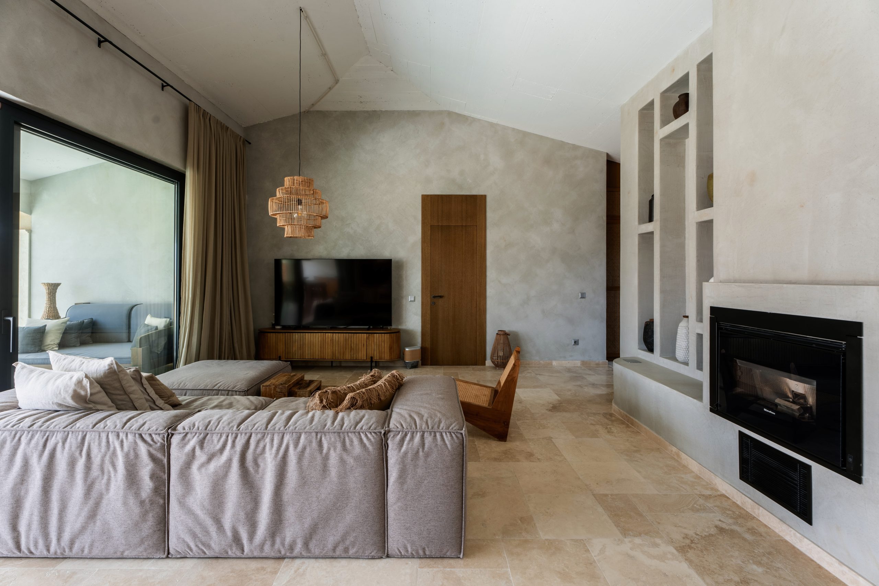
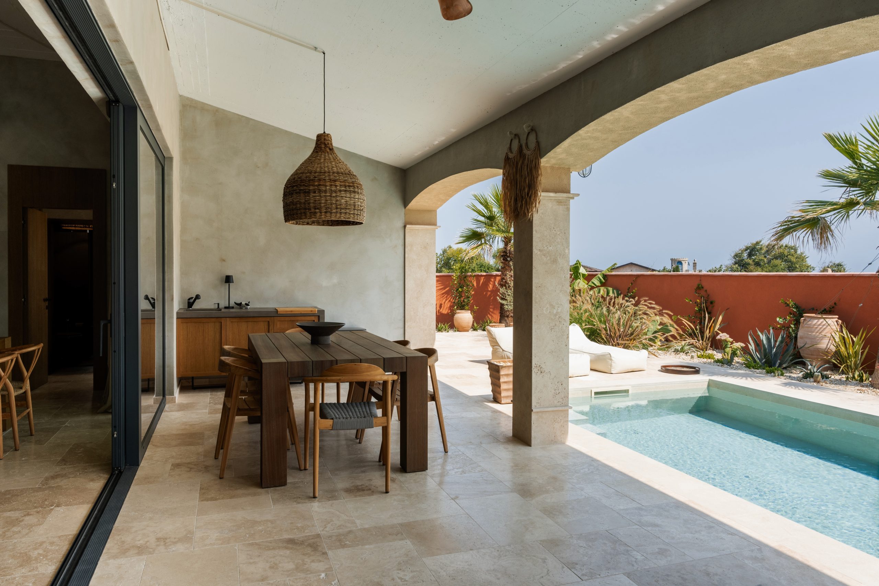
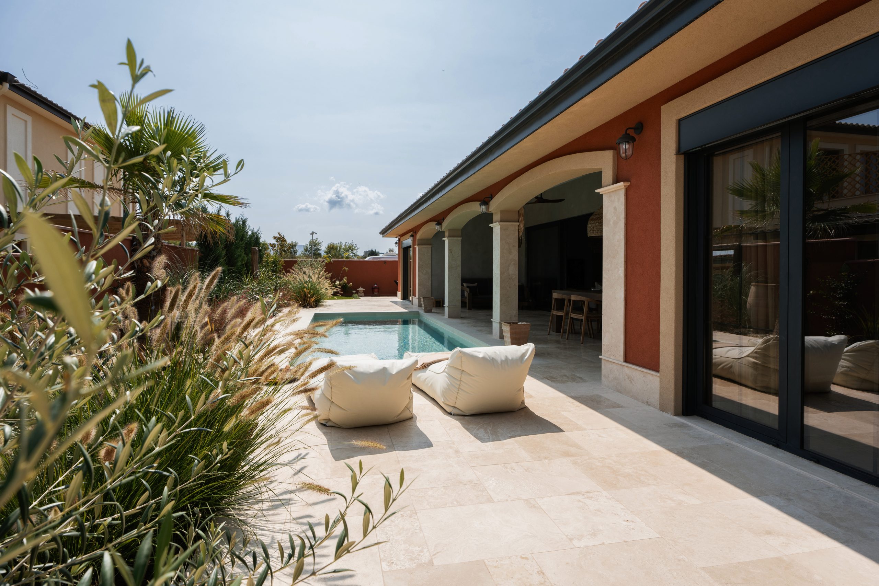
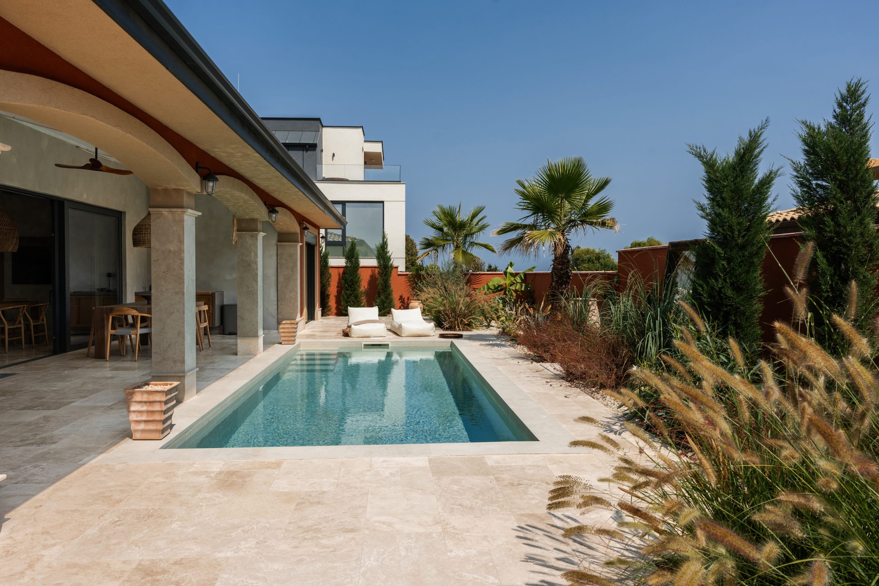
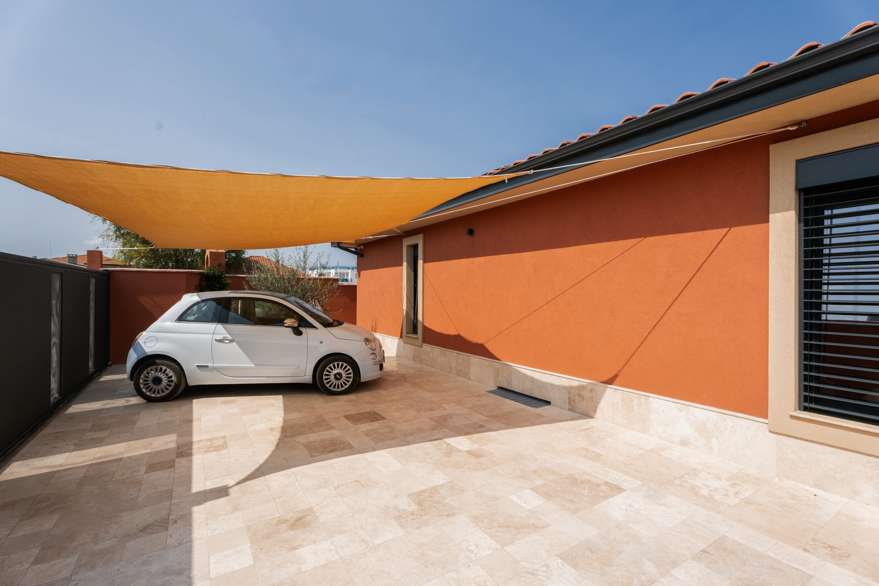
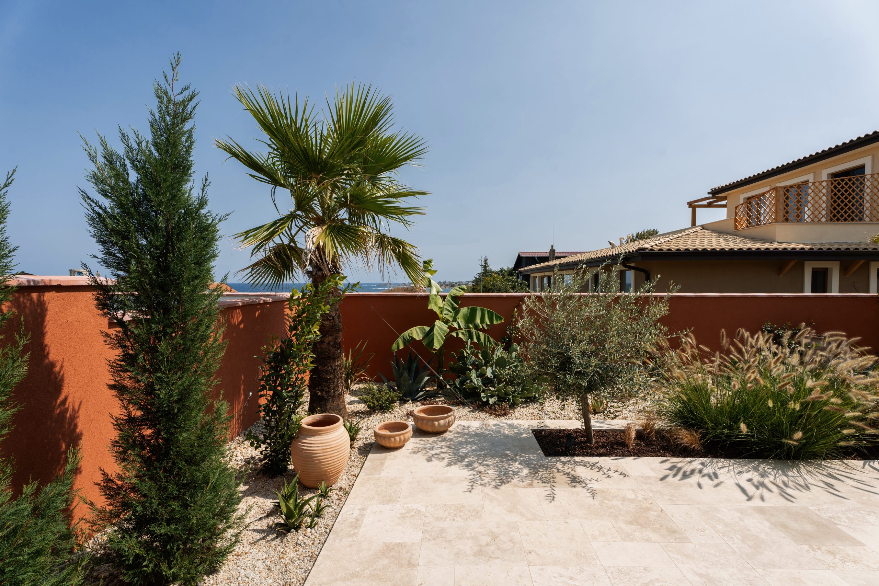
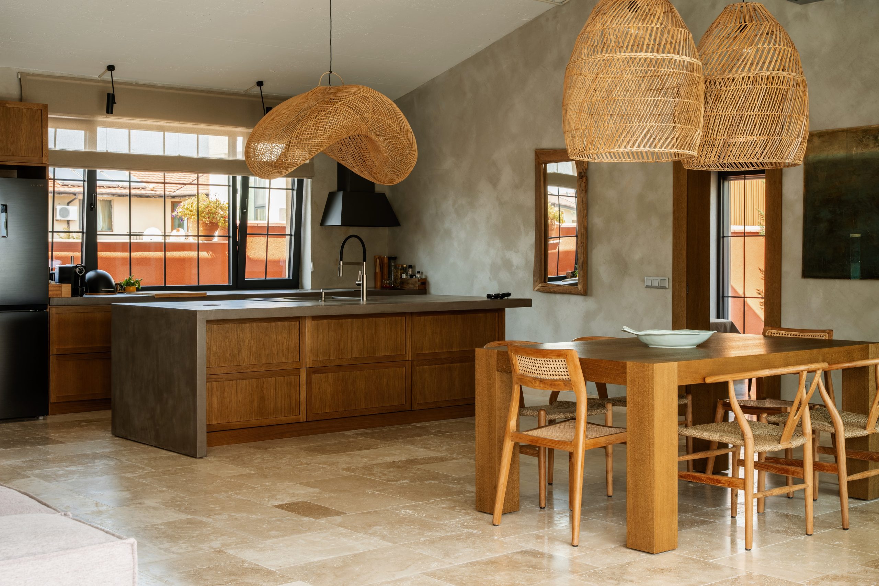
The single-story structure of the house further enhances the feeling of openness and continuity. One of the key architectural concepts was the uninterrupted transition of the same flooring material from the exterior courtyard, through the veranda, and into the interior living spaces. This creates visual flow and a natural sense of infinity throughout the property.
Antique Travertine & French Pattern Flooring
The flooring concept was built around warm beige-toned antique travertine arranged in traditional French Pattern sets.
- Premium antique travertine flooring
- French Pattern stone layout
- Warm natural beige tones
- Antique surface finish suitable for exterior use
- Continuous indoor-outdoor flooring transition
The antique finish provides both visual softness and practical slip resistance, making it highly suitable for exterior applications and poolside areas.
For this project, we selected 2 cm thick stone slabs to ensure sufficient strength for light vehicle traffic and long-term durability.
While modern trends often favor minimal grout lines, this project demonstrates how properly executed joints can enhance the natural beauty of the stone while also offering a more practical and cost-efficient installation solution.
The result is a balanced architectural composition where texture, proportion, and natural materiality work together harmoniously.
Travertine Columns & Architectural Detailing
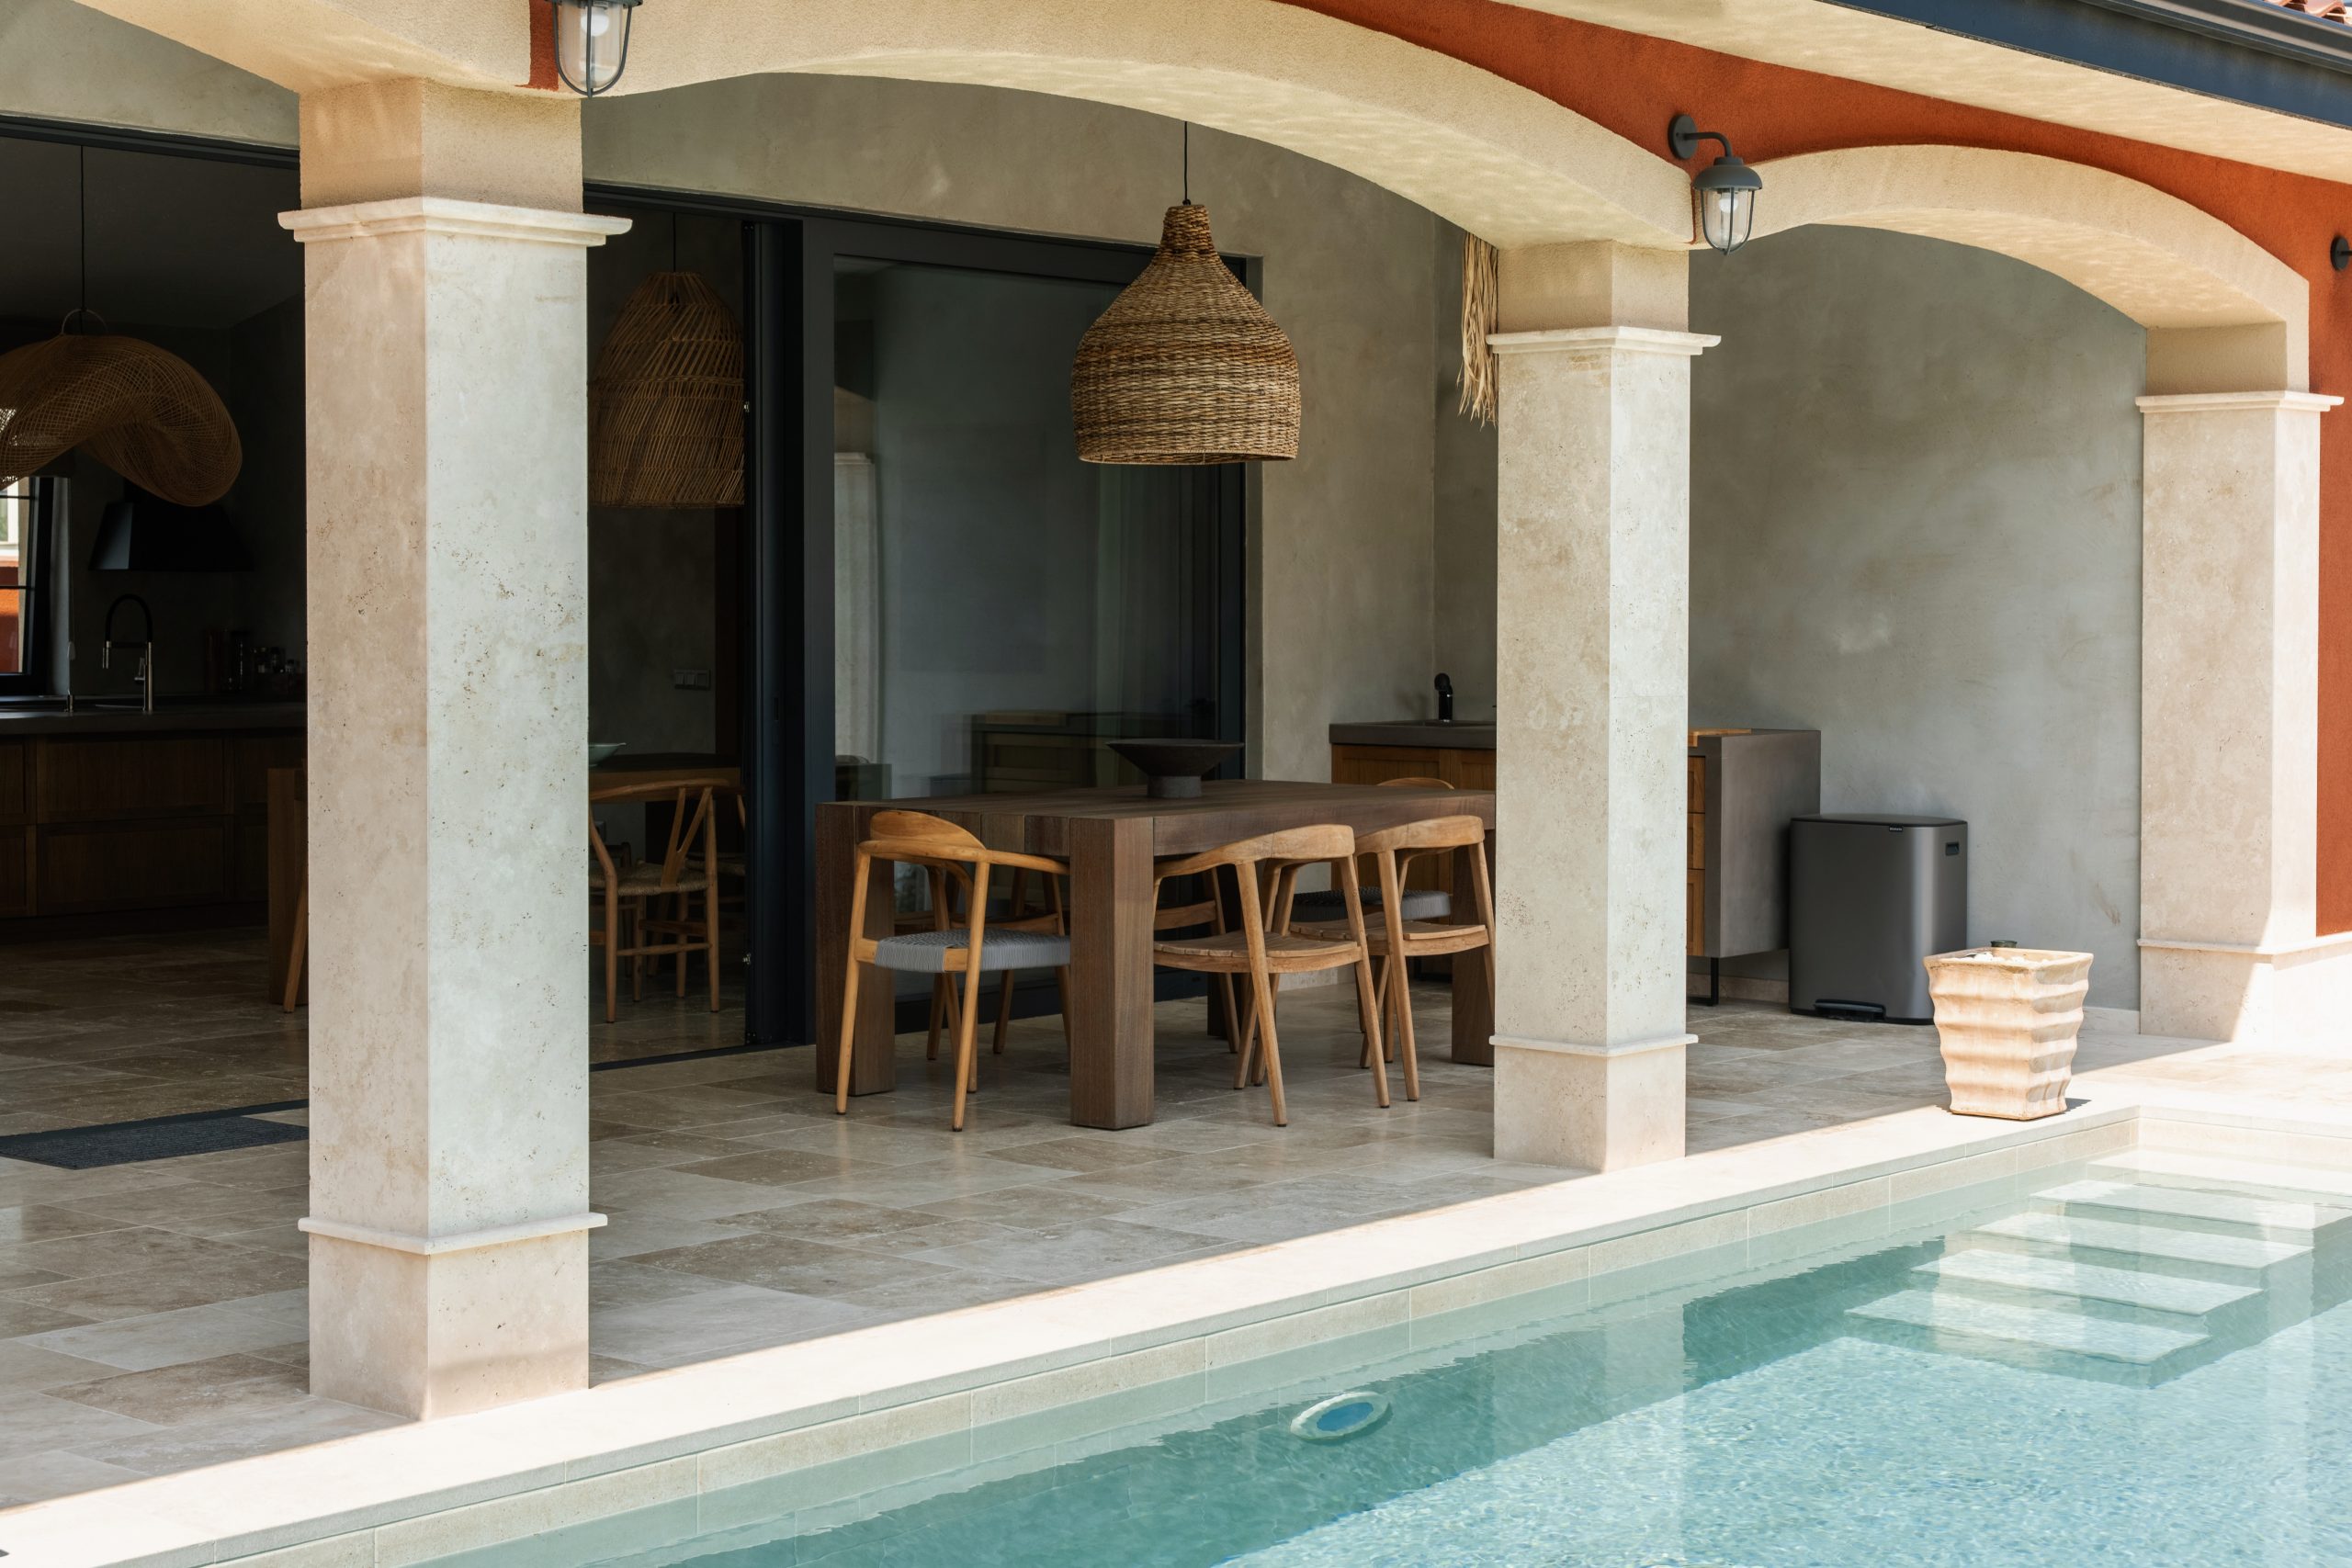
Around the pool area, the architectural concept continued with antique unfilled travertine cladding on the columns.
- Antique unfilled travertine surfaces
- Visible natural crystal cavities and textures
- Precision 45-degree edge joints
- Minimal grout detailing with refined chamfered edges
Leaving the natural cavities visible was an intentional design decision that preserved the authentic beauty and organic character of the travertine.
The stone elements were fabricated with precise 45-degree joints and subtle chamfer detailing to achieve clean lines, elegant transitions, and a highly refined finish throughout the exterior architectural details.
This careful attention to craftsmanship enhances both the visual purity and the timeless character of the project.
Architecture Connected to Nature
CASA ADI is a project where architecture and natural stone work together to create a calm, sophisticated, and timeless living environment. Through carefully selected materials, warm textures, and seamless spatial transitions, the residence achieves a strong connection between interior comfort and the surrounding landscape.
The project reflects a contemporary approach to Mediterranean-inspired living — where natural stone is not only a finishing material, but a central part of the architectural identity itself.